
Seller represented by:
Glenda Gerbstadt
with
Coldwell Banker Professionals-AA


- Active
- Single Family Residence
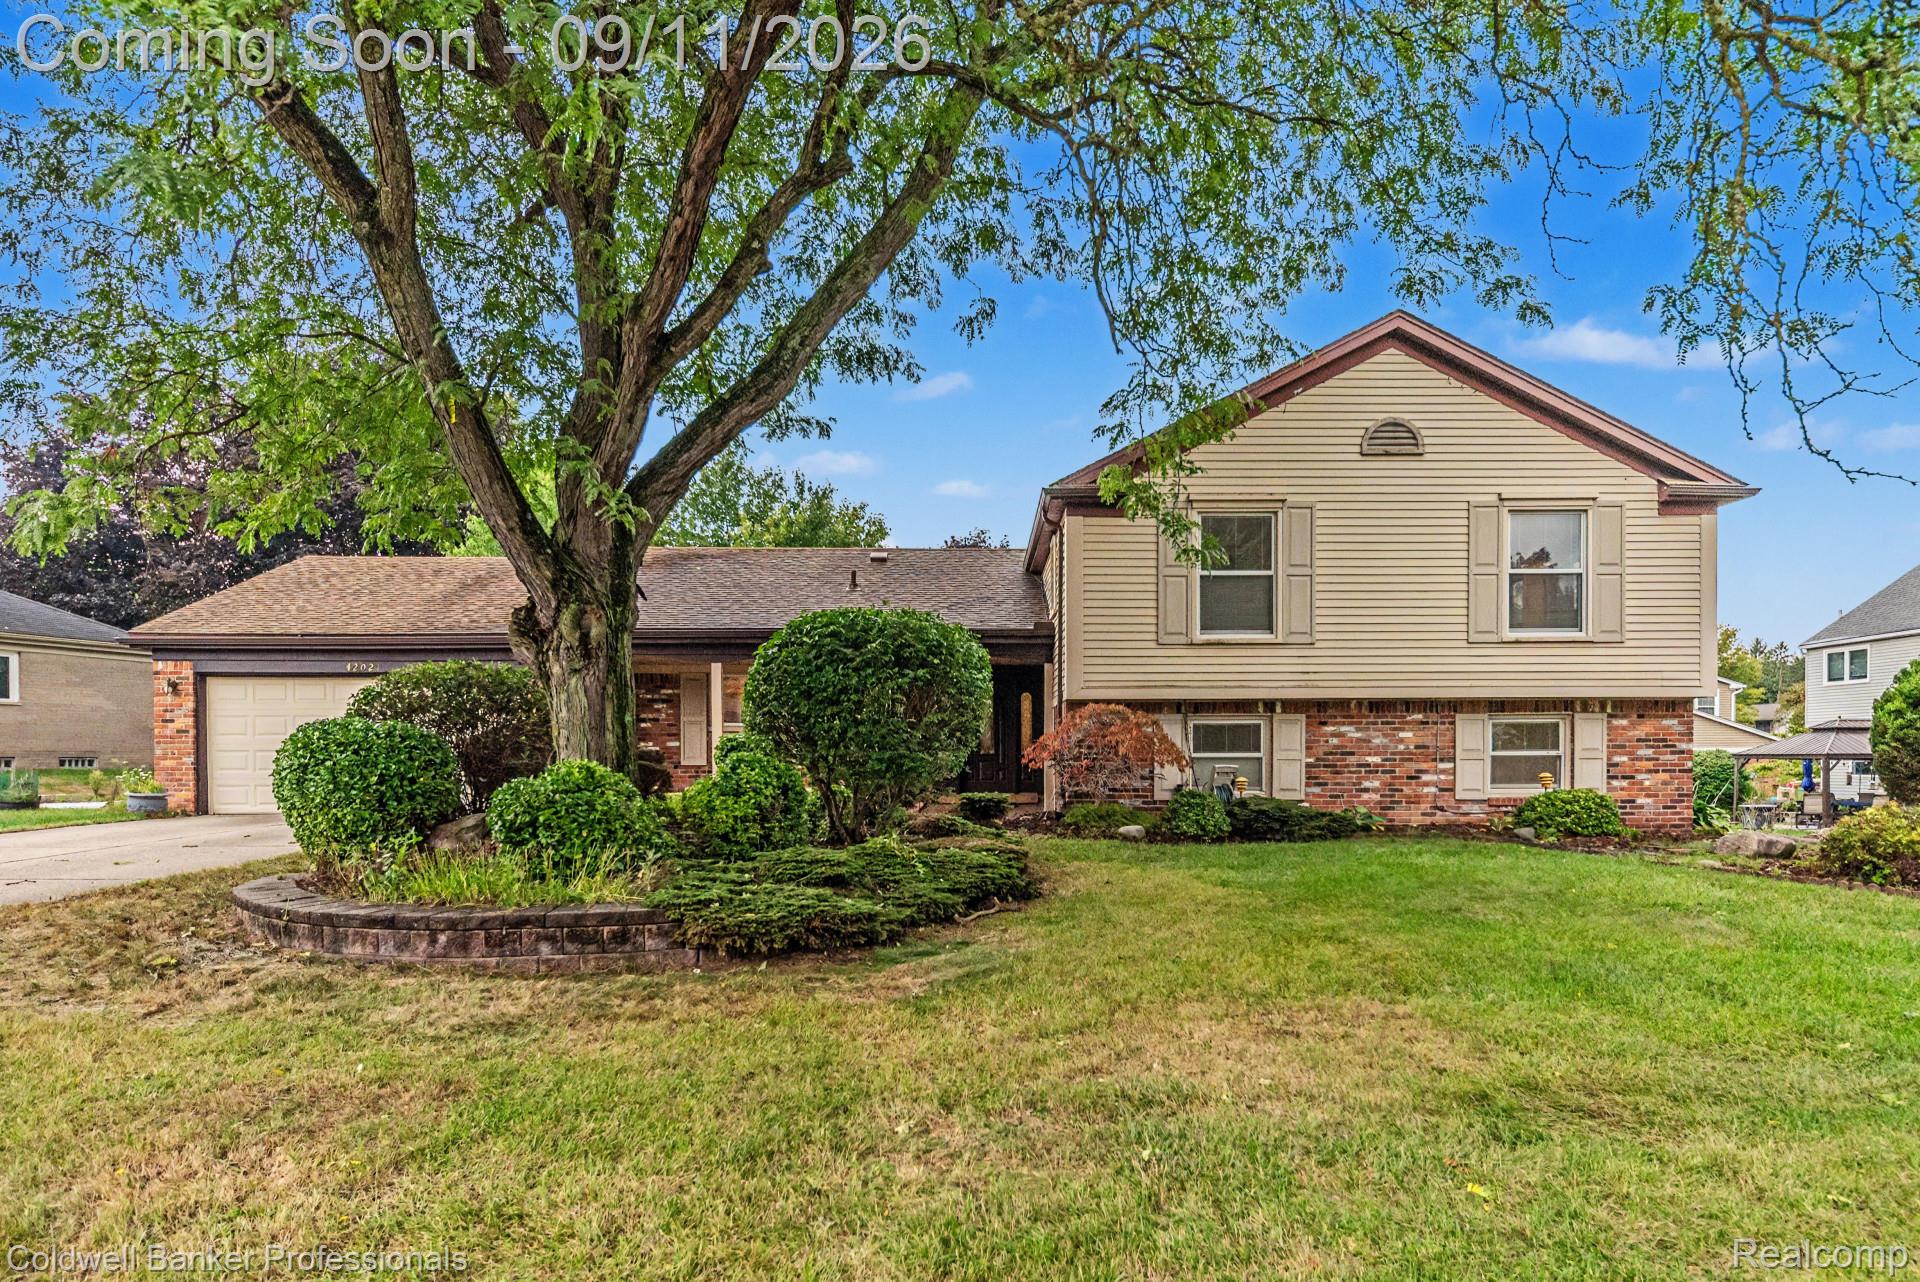
42021 Banbury Court, Northville Township, MI 48168 42021 Banbury Court Get directions
$550,000- StyleSplitLevel
- Age 58 Years
- Parking 2 car garage
- Area NORTHVILLE COMMONS SUB 2
- MLS# 20261072133
- Listed September 08, 2026
Overview
Don’t miss this outstanding opportunity in popular Northville Commons. Offering exceptional value this spacious 5-bedroom 3-bath split-level is ideally situated on a quiet cul-de-sac with desirable east-west exposure and over 2700 sq.ft. of comfortable living space. Freshly painted throughout, the home features newer luxury vinyl plank flooring in living & dining rooms. The generous kitchen boasts hardwood flooring, granite counters, tile backsplash, abundant cabinetry, under-cabinet lighting & convenient breakfast bar open to the dining area. A doorwall leads to the spacious deck overlooking the backyard and peaceful, park-like setting beyond. The upper level offers 4 bedrooms and 2 full baths, including a spacious primary suite with walk-in closet & updated ensuite bath. The light-filled lower-level family room features a fireplace and is complemented by a 5th bedroom and remodeled 3rd full bath with newer vanity, tile floor and impressive floor-to-ceiling tiled rain shower. A large laundry room provides excellent built-in storage. Additional highlights include a two-car attached garage with a surprisingly spacious adjoining workshop area, plus a charming covered front porch. Enjoy Northville Commons neighborhood amenities including playgrounds, sports court, pavilion and walking paths. Conveniently located within walking distance of Winchester Elementary and Meads Middle School.
- Upcoming Open Houses
- Saturday, September 12, 2026
- 2:00 PM - 4:00 PM
Features
Interior Features
- Smart Thermostat
Appliances
- Gas Water Heater
- Dishwasher
- Disposal
- Dryer
- Free-Standing Electric Oven
- Free-Standing Electric Range
- Free-Standing Refrigerator
- Microwave
- Range Hood
- Washer
Laundry Features
- Electric Dryer Hookup
- Laundry Room
- Washer Hookup
Cooling
- Ceiling Fan(s)
- Central Air
Heating
- Baseboard
- Forced Air
- Natural Gas
Fireplaces
- Has Firepace: Yes
Fireplace Features
- Family Room
- Wood Burning
Patio and porch
- Covered
- Deck
- Porch
Pool and Spa
- None
Lot
- Cul-De-Sac
- 0.27 acres
- Lot Size Dimensions: 104.11X121.13
Garage and Parking
- Attached
- Direct Access
- Garage Faces Front
- Garage Door Opener
- Garage Spaces: 2
- Garage: Yes
- Attached Garage: Yes
Property
- Waterfront: No
Construction Details
- Asphalt
- Slab
Community Features
- Sidewalks
- Tennis Court(s)
Utilities
- Cable Available
Sewer
- Public Sewer
Water Source
- Public
Security
- Smoke Detector(s)
Homeowners Association
- Association Fee: $440 Annually
We're sorry we have no data related to schools for this listing.
- 42021 Banbury, Northville Township, MI 48168 $550,000
- 5 Beds 3 Baths 2,768 Sq. ft. 0.27 Acre Lot
Request a Showing
-
The Gerbstadt Team
- COLDWELL BANKER PROFESSIONALS - ANN ARBOR 2723 S.State Street Ste 300, Ann Arbor, MI 48104
- Work (734) 646-4463
- Mobile (734) 645-3907
- Email [email protected]