
Seller represented by:
Glenda Gerbstadt
with
Coldwell Banker Professionals-AA


- Active
- Single Family Residence
42021 Banbury Court, Northville Township, MI 48168 42021 Banbury Court Get directions
$539,500- StyleSplitLevel
- Age 58 Years
- Parking 2 car garage
- Area NORTHVILLE COMMONS SUB 2
- MLS# 20261089552
- Listed November 05, 2026
Overview
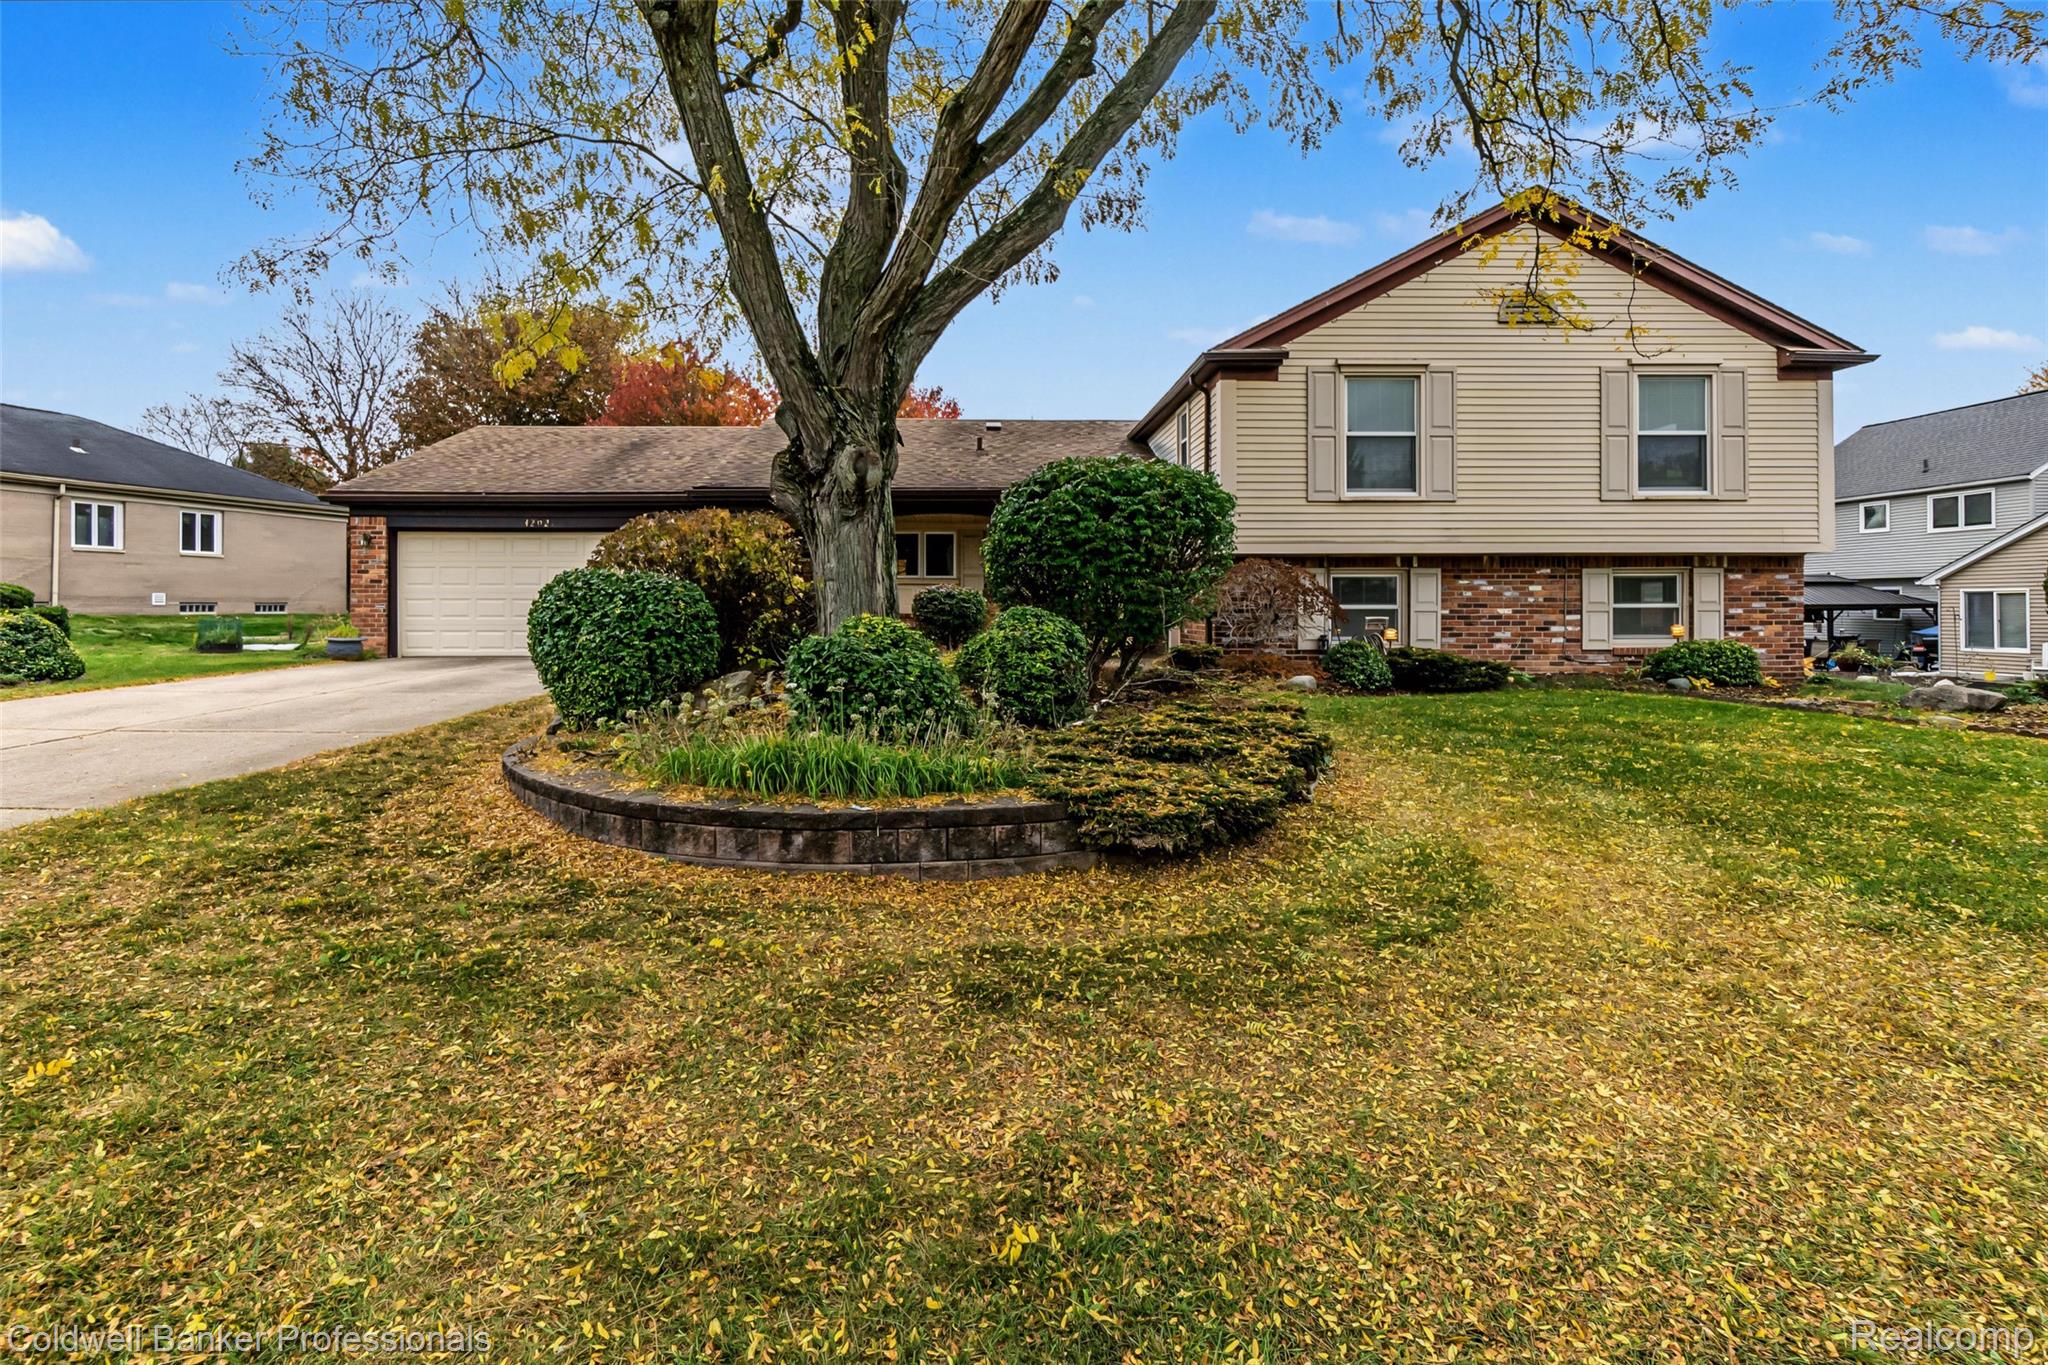
Welcome to Northville Commons! Don't miss this wonderful opportunity to own an impressive 5-bedroom, 3-full-bath split-level offering over 2,700 sq. ft. of comfortable living space. Ideally situated on a quiet cul-de-sac with desirable east-west exposure, this inviting home has been freshly painted throughout and features newer luxury vinyl plank flooring in the living and dining rooms. The well-appointed kitchen offers hardwood flooring, granite counters, tile backsplash, abundant cabinetry, under-cabinet lighting and a convenient breakfast bar, opening to the dining area. A doorwall leads to the deck overlooking the backyard and tranquil, park-like setting beyond. The upper level features four bedrooms and two full baths, including a private primary suite with walk-in closet and updated ensuite bath. The light-filled lower-level family room with fireplace provides a wonderful gathering space, complemented by a fifth bedroom and beautifully remodeled third full bath featuring a newer vanity, tile flooring and an impressive floor-to-ceiling tiled rain shower. A spacious laundry room offers excellent built-in storage. Additional highlights include an attached two-car garage with an unexpectedly large adjoining workshop area and a welcoming covered front porch. Enjoy all that Northville Commons has to offer, including playgrounds, sports court, pavilion and walking paths. An excellent location within walking distance of Winchester Elementary and Meads Middle School!
- Upcoming Open Houses
- Sunday, November 15, 2026
- 6:00 PM - 8:00 PM
Features
Interior Features
- Smart Thermostat
Appliances
- Gas Water Heater
- Dishwasher
- Disposal
- Dryer
- Free-Standing Electric Oven
- Free-Standing Electric Range
- Free-Standing Refrigerator
- Microwave
- Range Hood
- Washer
Laundry Features
- Electric Dryer Hookup
- Laundry Room
- Washer Hookup
Cooling
- Ceiling Fan(s)
- Central Air
Heating
- Baseboard
- Forced Air
- Natural Gas
Fireplaces
- Has Firepace: Yes
Fireplace Features
- Family Room
- Wood Burning
Patio and porch
- Covered
- Deck
- Porch
Pool and Spa
- None
Lot
- Cul-De-Sac
- 0.27 acres
- Lot Size Dimensions: 104.11X121.13
Garage and Parking
- Attached
- Direct Access
- Garage Faces Front
- Garage Door Opener
- Garage Spaces: 2
- Garage: Yes
- Attached Garage: Yes
Property
- Waterfront: No
Construction Details
- Asphalt
- Slab
Community Features
- Sidewalks
- Tennis Court(s)
Utilities
- Cable Available
Sewer
- Public Sewer
Water Source
- Public
Security
- Smoke Detector(s)
Homeowners Association
- Association Fee: $440 Annually
We're sorry we have no data related to schools for this listing.
- 42021 Banbury, Northville Township, MI 48168 $539,500
- 5 Beds 3 Baths 2,768 Sq. ft. 0.27 Acre Lot
Request a Showing
-
The Gerbstadt Team
- COLDWELL BANKER PROFESSIONALS - ANN ARBOR 2723 S.State Street Ste 300, Ann Arbor, MI 48104
- Work (734) 646-4463
- Mobile (734) 645-3907
- Email [email protected]